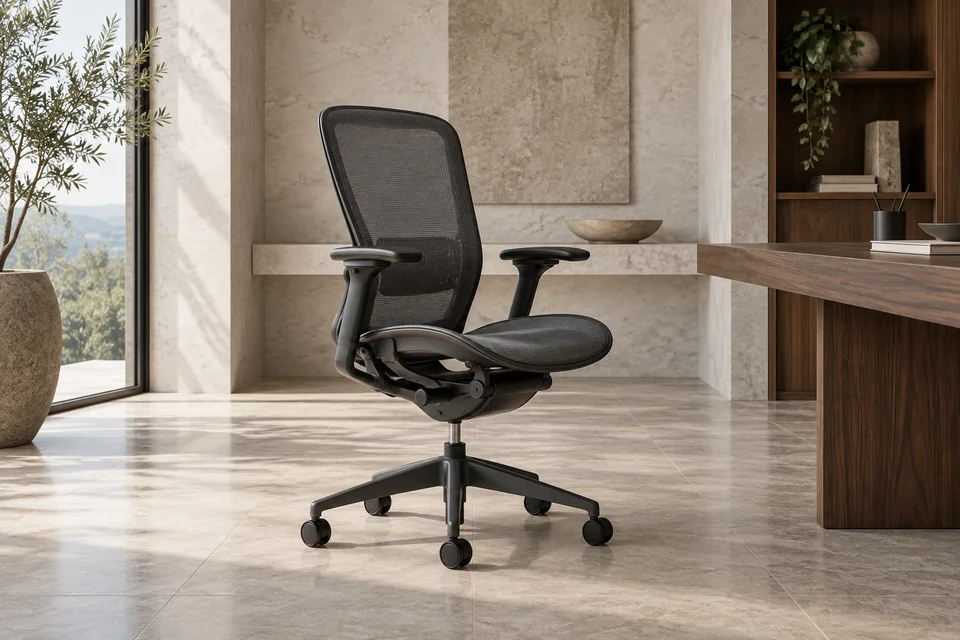
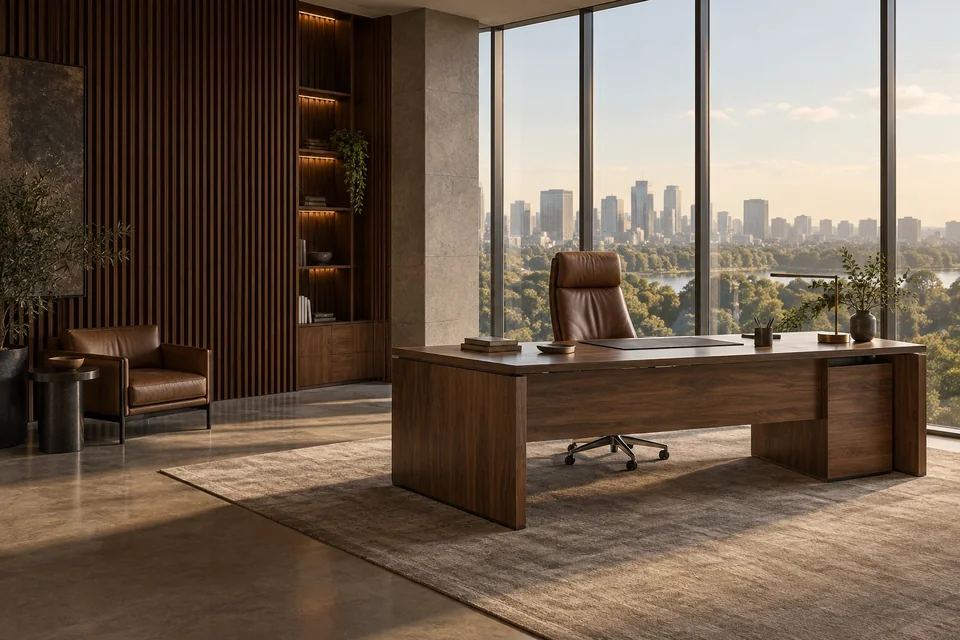
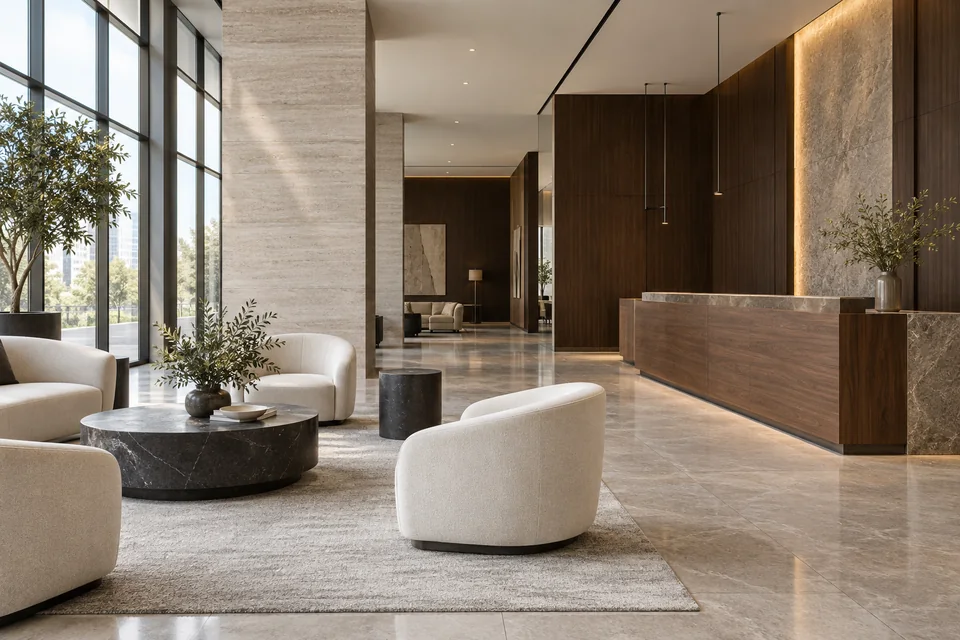
The formal boardroom
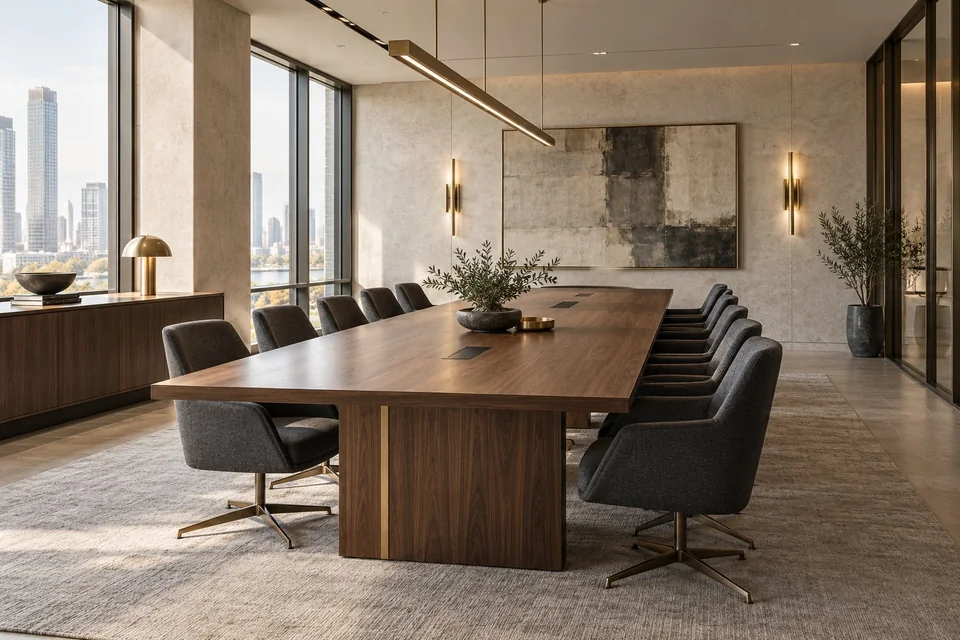
A composed setting for structured meetings, with clear sightlines and coordinated seating around the table.

CONFERENCE & BOARDROOM
From a short team discussion to a formal board meeting, the table should suit the conversation. Let the room, the participants and the equipment set the direction.
CONFERENCE & BOARDROOM
Define how the room will be used before choosing a table shape or a seating capacity.
A composed setting for structured meetings, with clear sightlines and coordinated seating around the table.
A practical table arrangement for regular team conversations, presentations and smaller working groups.
Consider movable or modular table options when the same room needs to serve different meeting arrangements.
THE DETAILS THAT MATTER
The table is one part of the room. Chair movement, access to each seat, displays, power and video meeting equipment all influence the final arrangement.
Compare the proposed seating count with the room dimensions, chair footprints and access routes.
Check that participants can see each other, presentation displays and the camera position.
Identify power, cable, display and microphone requirements with the project’s equipment team.
YOUR PROJECT BRIEF
Share the intended seating capacity together with the room plan and meeting equipment requirements.
Include the target capacity and a dimensioned plan. The arrangement needs to be checked against usable space, access, equipment and the site’s requirements before a final furniture schedule is agreed.
Record screen locations, camera positions, cable routes and microphone requirements. Coordinate the furniture plan with the team responsible for the meeting equipment.
COMPLETE THE WORKSPACE