WORKSPACE SOLUTIONS
An office is a whole.Plan it that way. Choose furniture around the activities it needs to support. Connect individual work, shared conversations and the spaces in between.
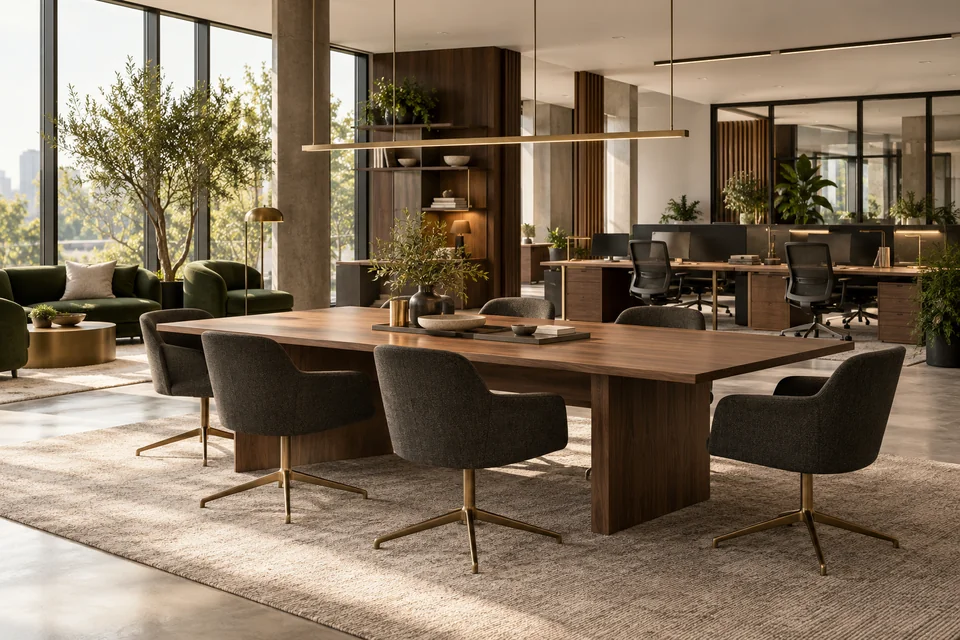
Focused work Shared work Arrival & welcome Illustrative workspace and material directions. CONCENTRATION
Room to focus. Identify the roles that need uninterrupted desk work, regular calls or document storage. Locate their work positions with the surrounding activity in mind.
Desk footprint and working equipment Chair fit and individual storage Power access and separation needs Explore workstations CONVERSATION
Space to work together. Distinguish a quick discussion from a formal meeting. The table arrangement, seating and shared tools should suit the way each group works.
Meeting capacity and duration Display and video meeting equipment Chair movement and circulation Explore meeting furniture ARRIVAL
A considered welcome. Plan the visitor journey from the entrance to the reception desk, waiting seats and the next destination in the office.
Visitor numbers and waiting capacity Staff equipment and document privacy Clear access through the entrance Explore reception furniture THE COMPLETE OFFICE
One plan. Use one room schedule for furniture, seating, storage and equipment. It makes missing items and competing space requirements easier to identify.
Before the furniture list. Record how the office is used today and what needs to change.
People Team sizes, visitors, work patterns and the activities that need their own setting.
Space Dimensioned plans, fixed services, access routes and existing furniture worth keeping.
Priorities Project phases, material direction, procurement requirements and the target handover.
BRING THE DETAILS TOGETHER
Start with the workplace. Keep your furniture selections and room requirements in one project brief.
Build your project brief