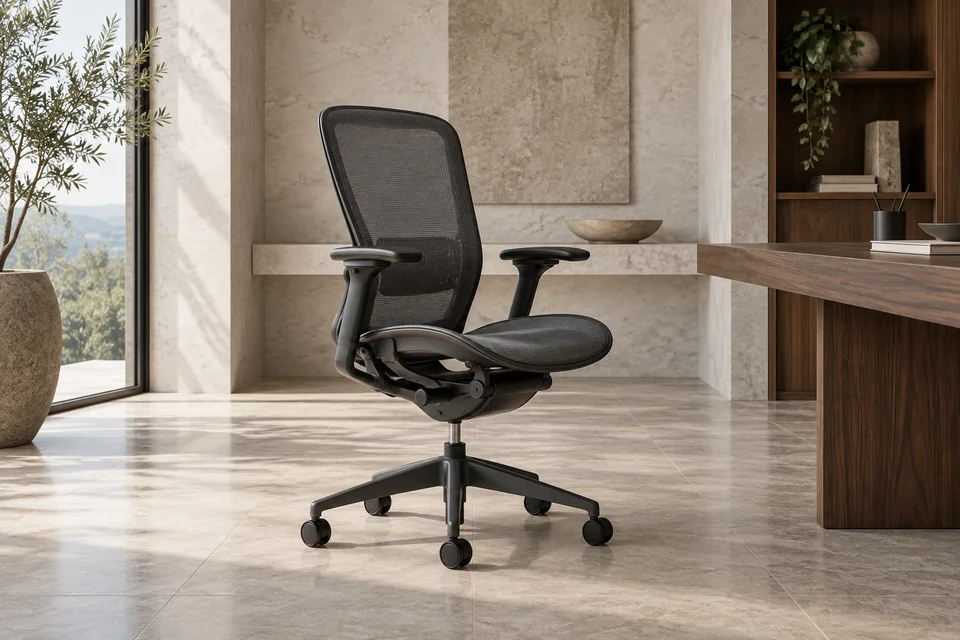
Individual work positions
Defined desks for concentrated work, with equipment and personal storage planned around each user.

WORKSTATIONS
An effective shared office begins with how people work together. Plan the work positions, movement routes and everyday storage as one connected layout.

THE EVERYDAY WORKPLACE
Start with the number of work positions and the relationships between teams, then consider how each desk will be used.
Defined desks for concentrated work, with equipment and personal storage planned around each user.
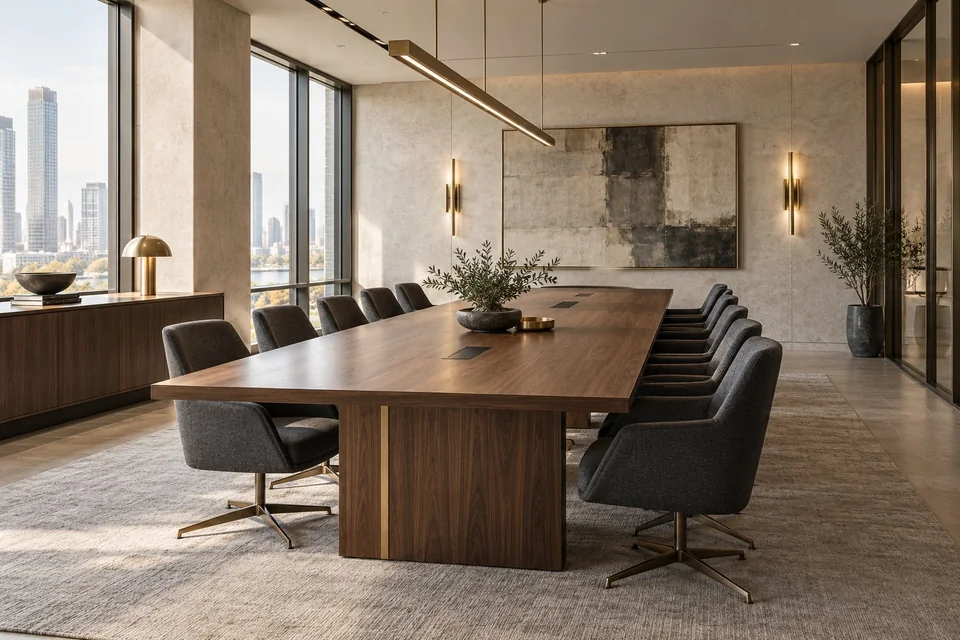
Grouped work positions for teams that interact regularly, with cable access and separation requirements considered together.
A mix of team desks, supervisory positions and shared filing organised around departmental responsibilities.
THE DETAILS THAT MATTER
Chairs need room to move. Storage needs room to open. People need clear routes through the workplace. Check these relationships in the floor plan before fixing the workstation count.
Record who works together, who needs focus and which positions require regular visitor access.
Mark existing power points, floor boxes, monitors and cable routes before selecting arrangements.
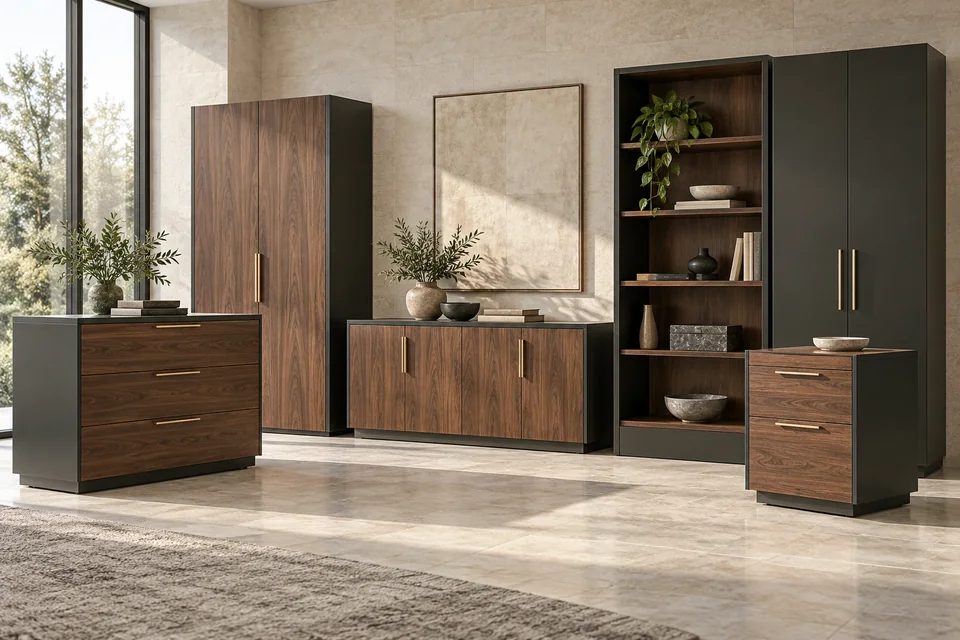
Define personal storage, shared filing and any screen requirements for the proposed layout.
YOUR PROJECT BRIEF
Count work positions separately from chairs and storage so the quantities remain clear.
That depends on the usable room dimensions, desk footprints, doors, equipment and circulation requirements. Share a floor plan and have the final layout checked for the site’s access requirements.
Record the work areas, access restrictions and intended phases in your brief. The delivery and installation sequence can then be agreed against the final scope.
COMPLETE THE WORKSPACE