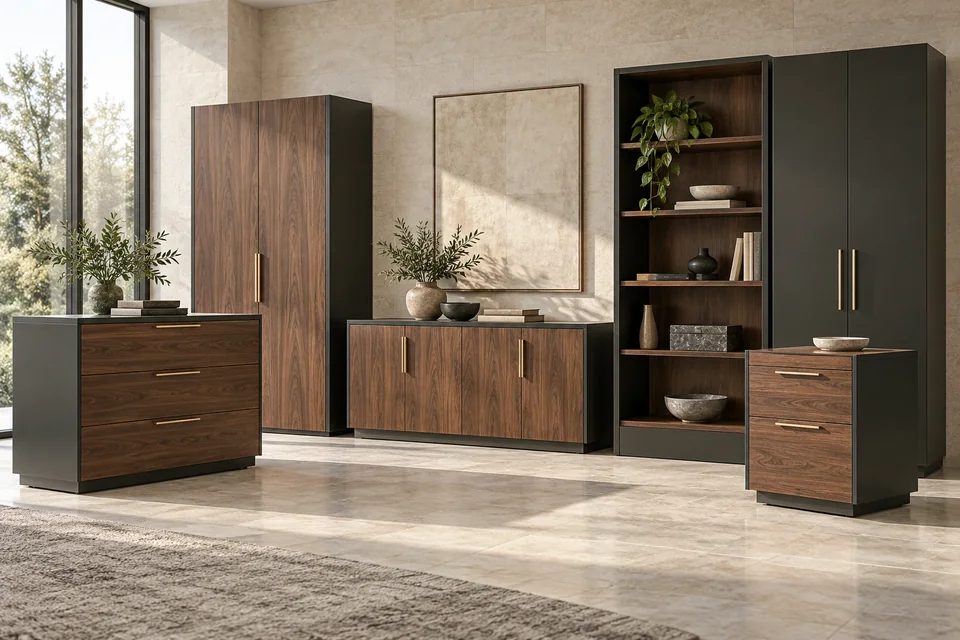
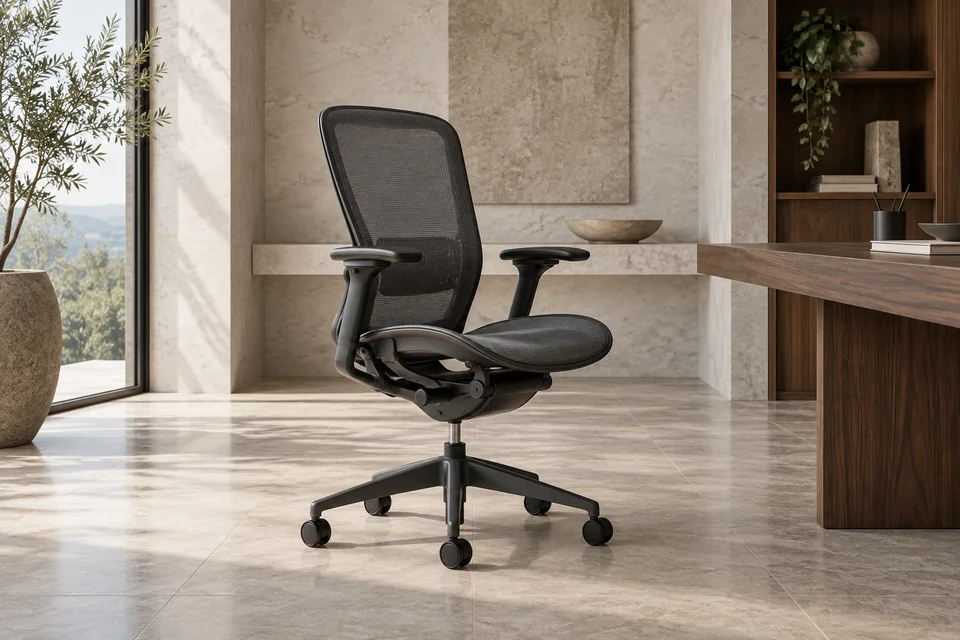
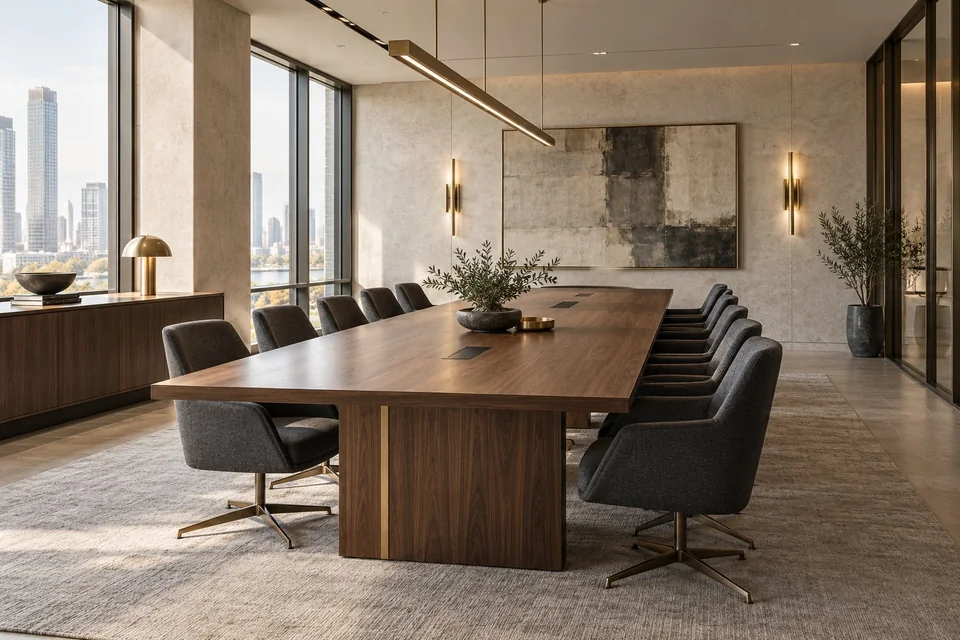
The reception desk
A defined point of welcome, with the working equipment, document storage and staff space considered behind the counter.

RECEPTION & LOUNGE
The reception is often the first experience of a workplace. Bring the welcome desk, visitor seating and the route into the office into one clear composition.
RECEPTION & LOUNGE
Balance the identity of the office with the everyday needs of visitors and the people welcoming them.
A defined point of welcome, with the working equipment, document storage and staff space considered behind the counter.
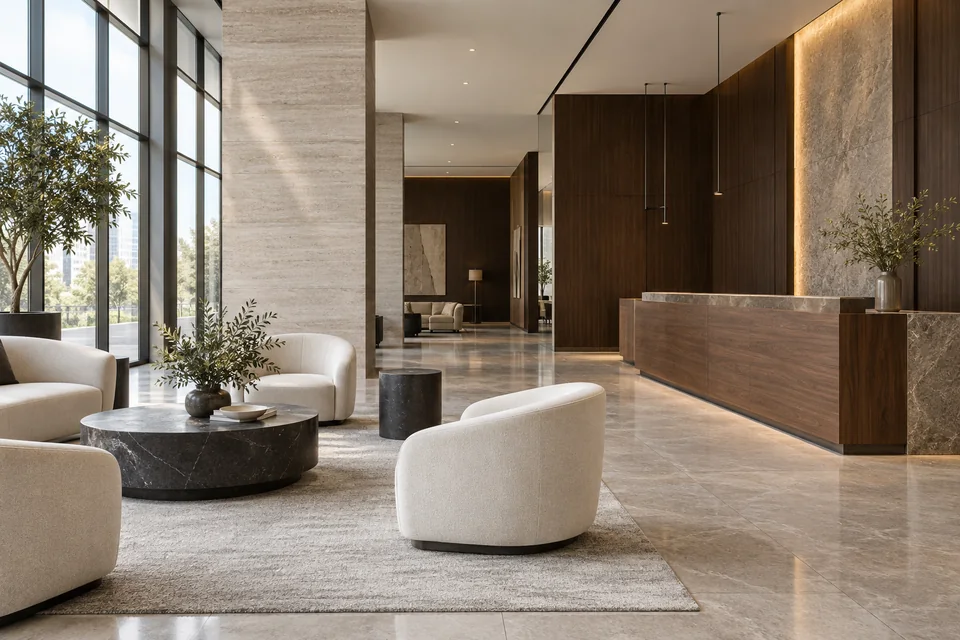
Sofas, lounge chairs and occasional tables arranged around the number of visitors and the time they may spend waiting.
A focused desk and seating arrangement that keeps the entrance clear while giving visitors a comfortable place to wait.
THE DETAILS THAT MATTER
Think through the arrival: finding the desk, waiting, meeting a host and moving into the office. Let that journey guide the furniture placement and the amount of space each setting needs.
Locate the entrance, reception desk, visitor seats and onward routes in the same plan.
Discuss staff requirements, document handling and how the reception setting will serve different visitors.
Compare material samples, cleaning needs and wear information for the expected level of use.
YOUR PROJECT BRIEF
A plan of the entrance and an estimate of visitor numbers help define the furniture requirements.
Estimate the typical number of visitors, busy periods and how long people usually wait. Compare that need with the usable entrance space before choosing a seating arrangement.
Bring the desk, upholstery, storage and surrounding room finishes into the same material discussion. Compare actual samples to keep the direction coherent.
COMPLETE THE WORKSPACE